

Location
Agent Comments
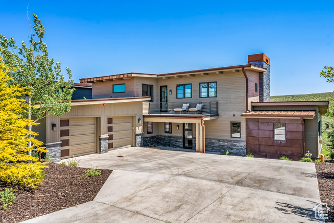
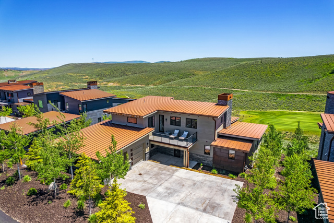
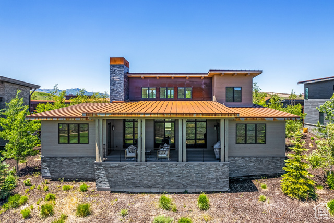
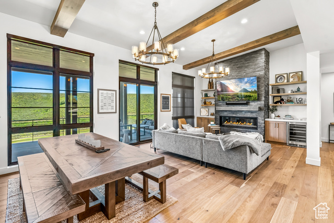
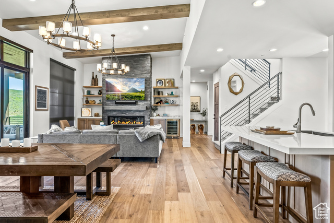
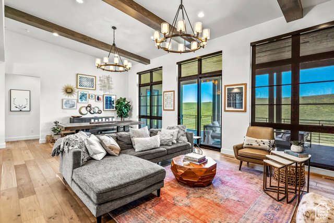
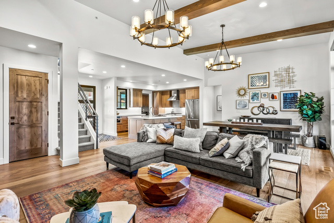
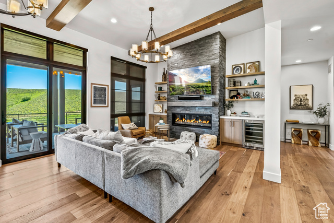
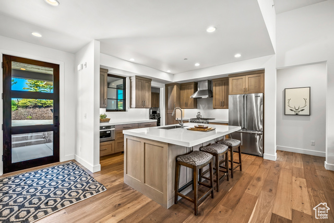
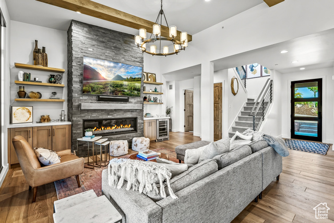
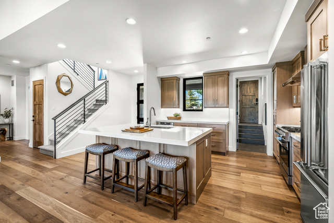
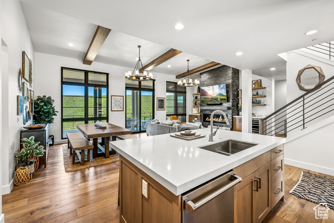
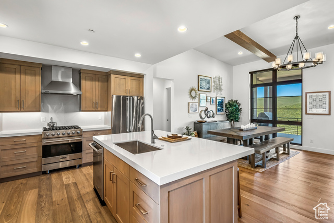
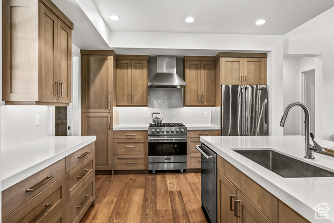
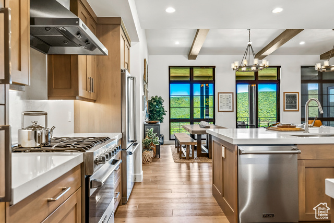
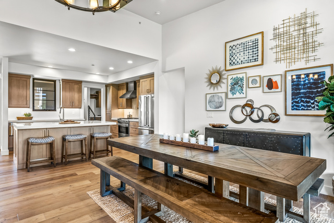
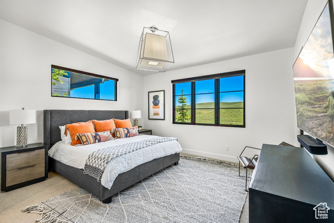
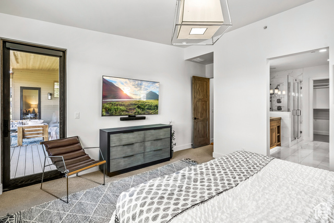
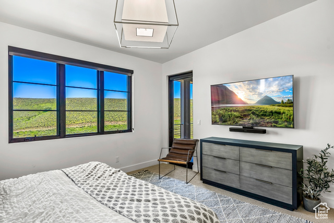
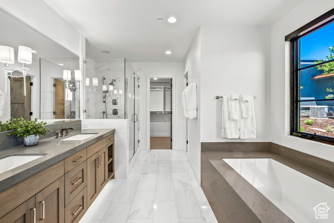
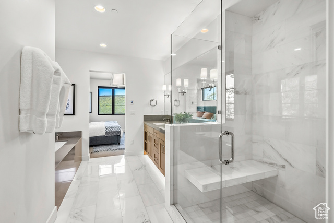
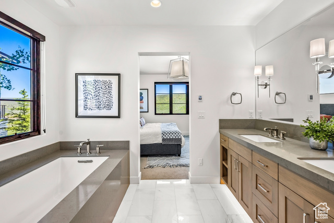
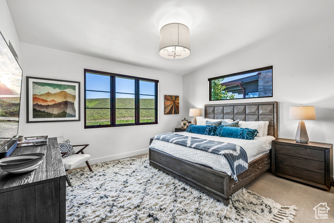
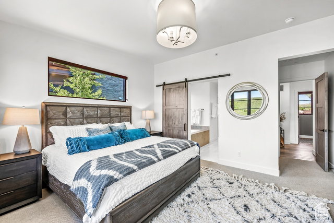

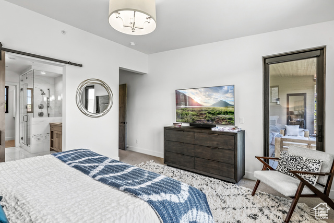
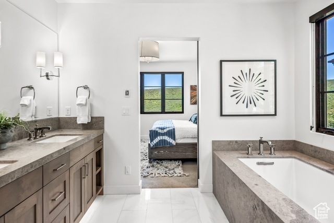
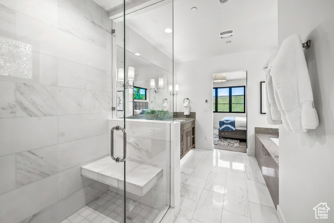
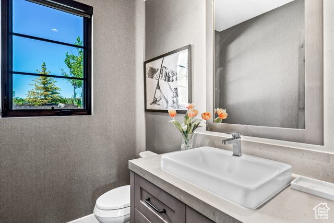
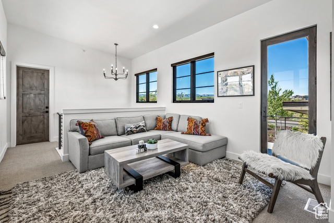
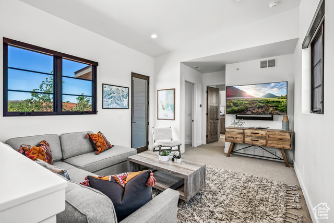
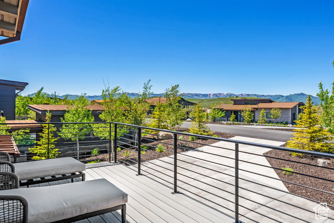
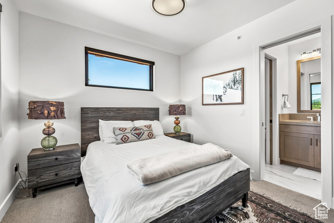
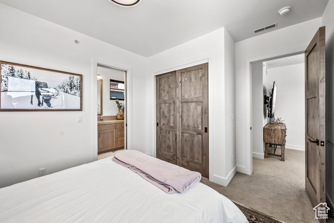
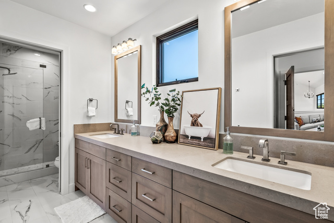

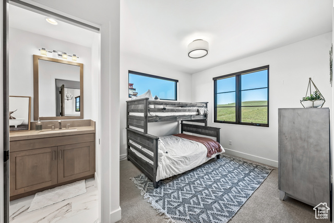
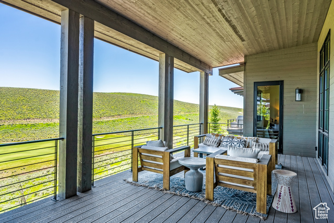

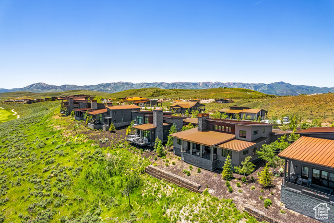
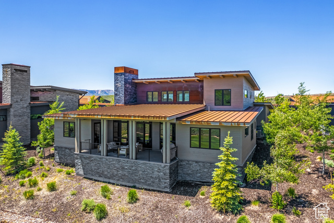
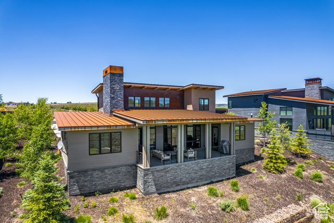
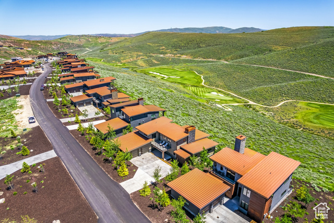
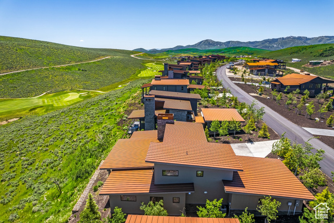
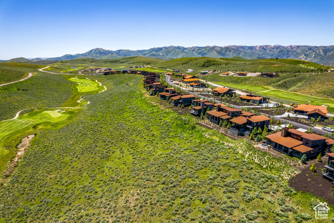
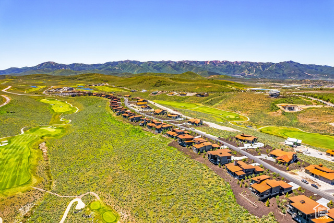
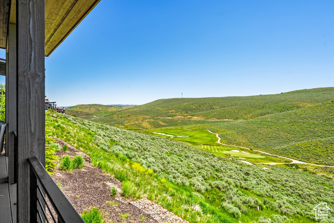
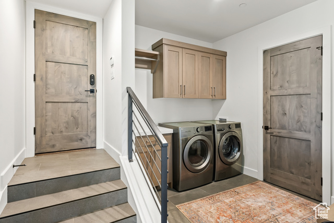
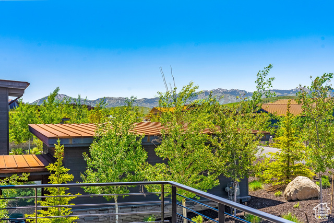
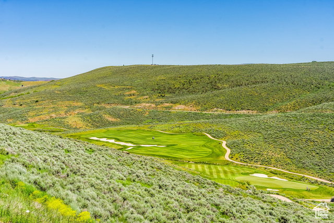
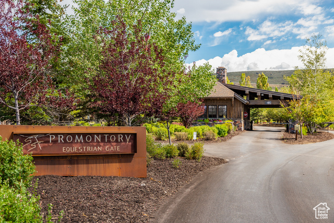
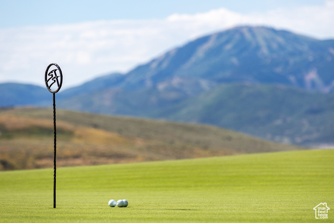
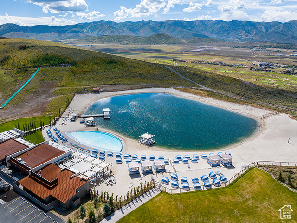
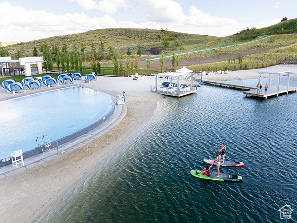
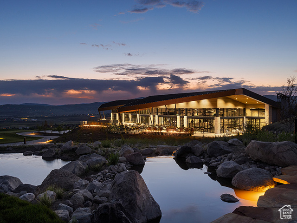
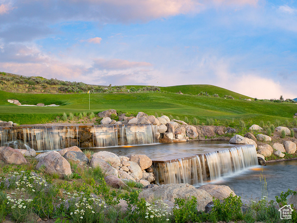
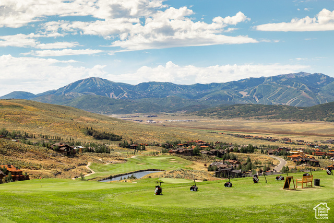
Rare Move-In Ready Promontory Club 4-Bedroom Villa - Nestled on a picturesque hillside along the highly-desirable Golden Bear Loop, this 4-bedroom Carson Villa offers an unparalleled mountain and golf getaway in Park City. The main level features two sumptuous master suites flanking a spacious kitchen, dining area, and great room. Each suite provides direct access to a generous covered patio that offers stunning east and south views across the Painted Valley Golf Course. The kitchen is equipped with a full Viking appliance package, and the main level is completed by a great laundry/mudroom ''drop zone'' and a charming powder bath. Upstairs, you'll find two additional bedrooms-one furnished with bunk beds-connected by a beautifully appointed Jack & Jill style full bath. A cozy den space on this level serves as the perfect spot for kids and guests to relax. The den also offers access to outdoor areas, including a sizeable patio for enjoying breathtaking Promontory sunsets in the west and incredible views of the Wasatch ski runs. Don't miss out on this unique mountain and golf retreat with a rare 4-bedroom availability. The Villa can be rented nightly and weekly per approval from Promontory Club to help offset ownership costs and has a special ''lock and leave'' HOA that includes snow removal and landscaping maintenance. Social Membership is available through separate transaction with Promontory Club.
Amenities
- Dryer
- Microwave
- Range Hood
- Refrigerator
- Washer
Interior Features
- Cool System: Central Air
- Heat System: Forced Air, Gas: Central
- Floors: Carpet, Hardwood, Tile
- Fireplaces: 1
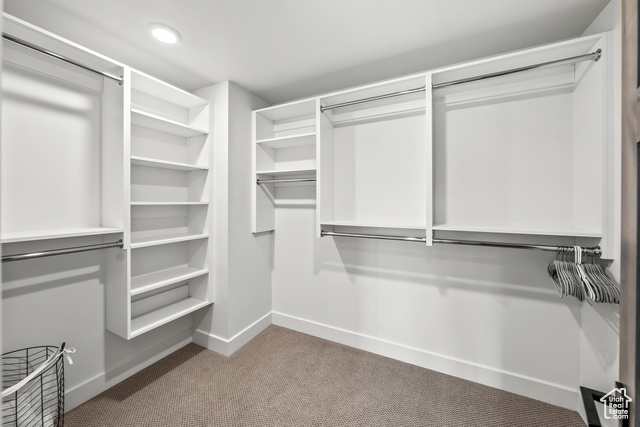
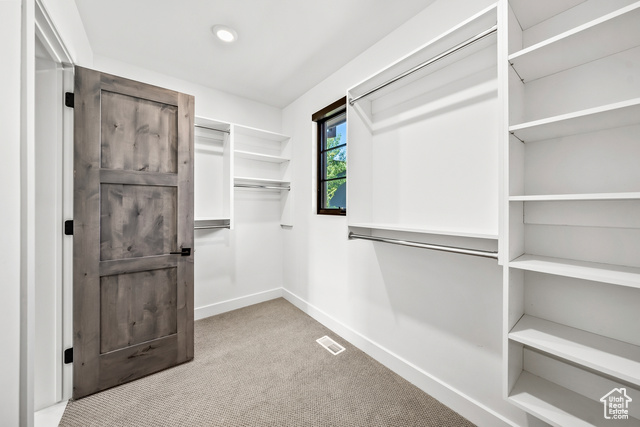
- Interior: Alarm: Fire, Bath: Primary, Bath: Sep. Tub/Shower, Closet: Walk-In, Disposal, Great Room, Oven: Gas, Range: Gas
Exterior Features
- Siding: Stone, Metal Siding, Other
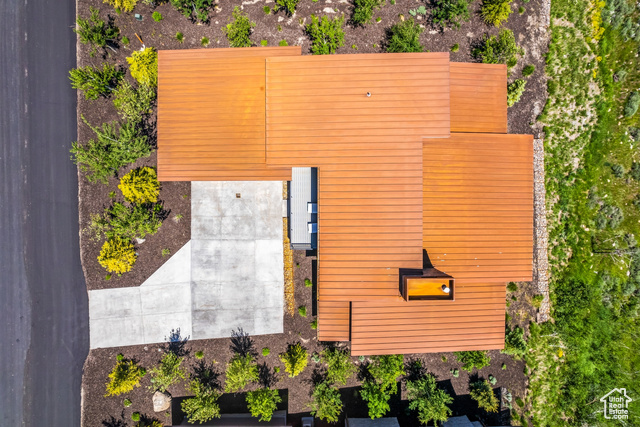
- Roof: Metal
- Pool: false
- Exterior: Balcony, Deck; Covered, Double Pane Windows, Sliding Glass Doors
Additional Features
- County: Summit
- Property Type: Single Family Residence
- Tax Number: PNW-2-29
- Water/Sewer: Sewer: Connected, Sewer: Public
- Stories: 0
- Year Built: 2019