
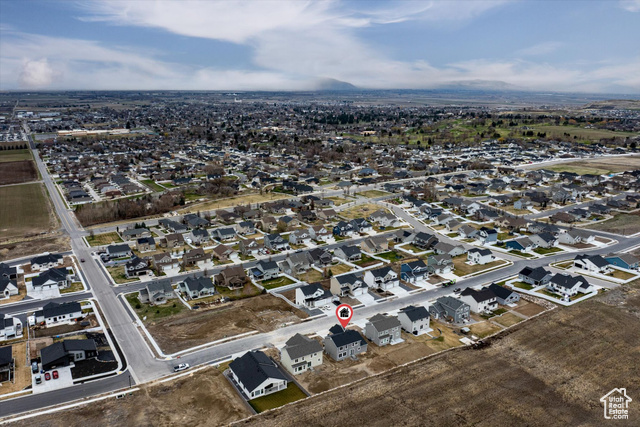
Location
Agent Comments
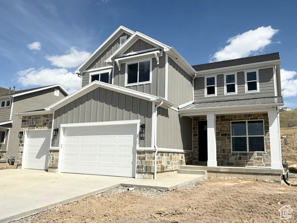

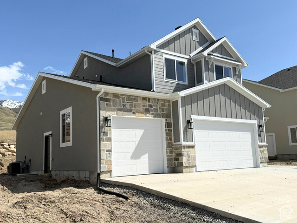
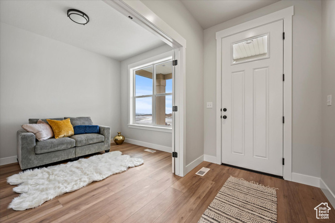
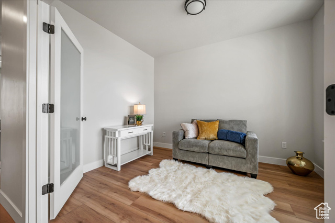
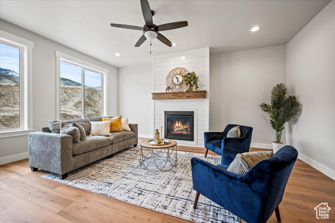
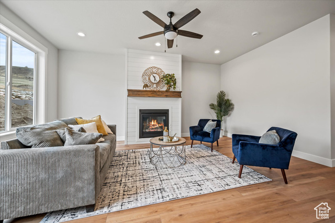
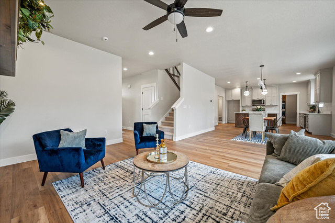
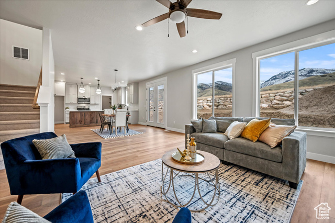
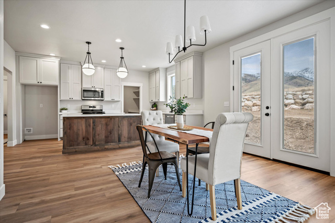
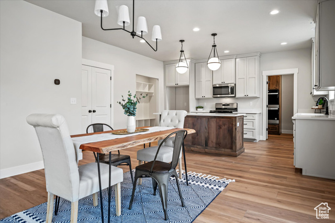
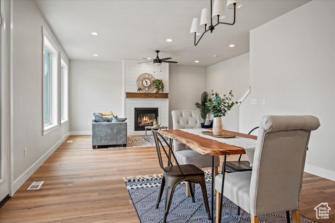
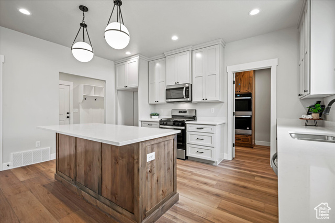
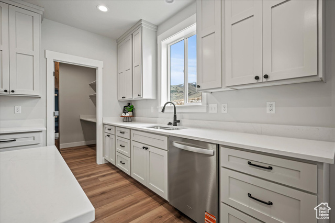
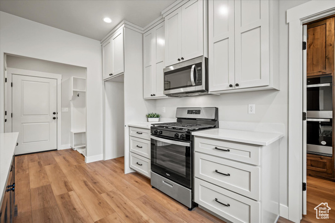
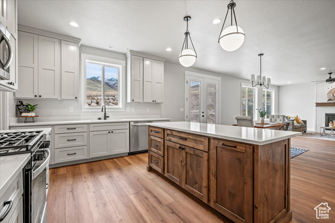
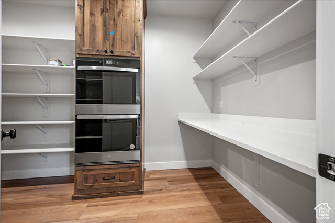
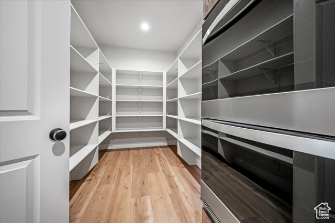
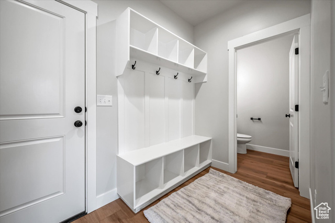
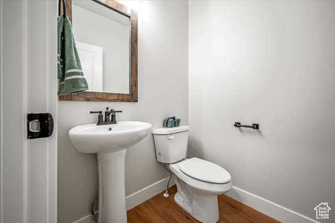
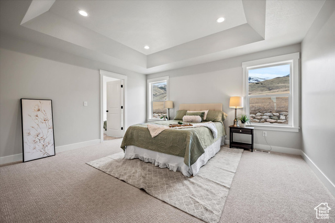
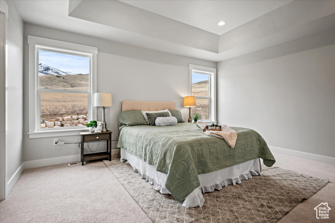
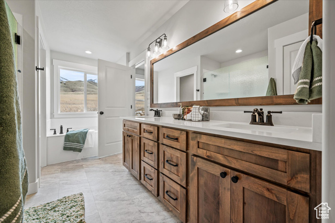
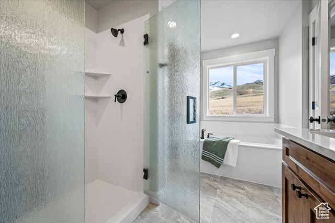
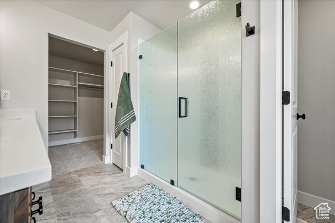
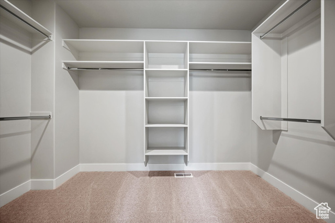
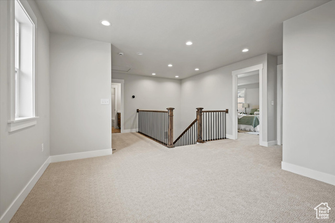
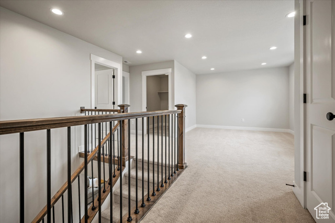
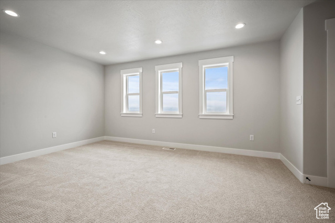
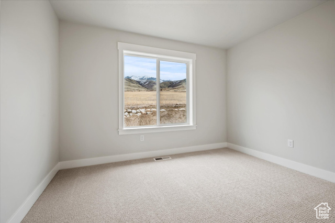
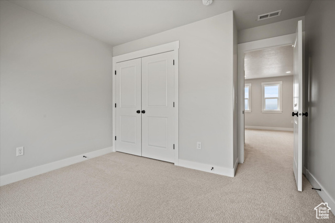
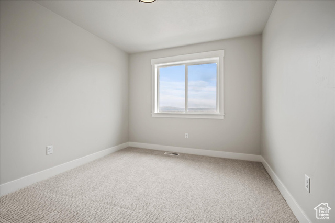
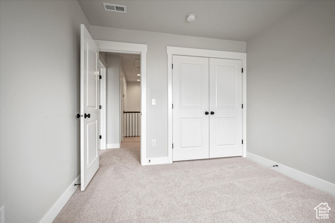
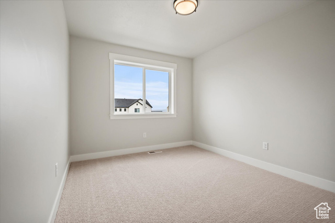
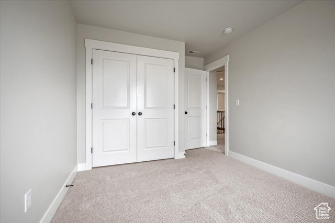
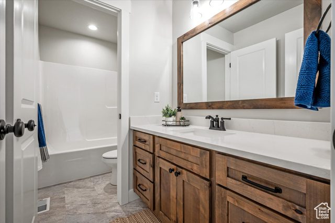
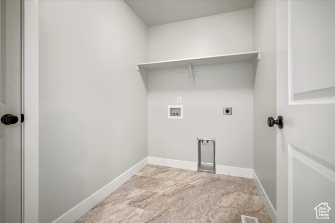
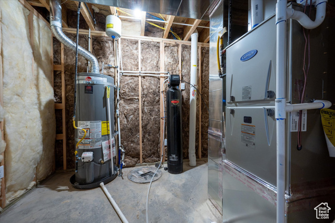
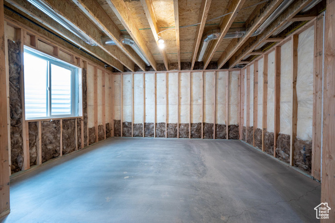
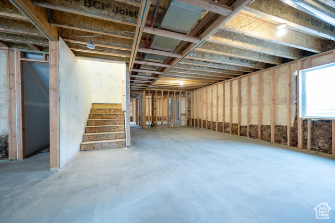
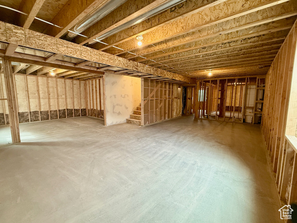
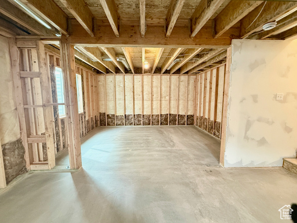
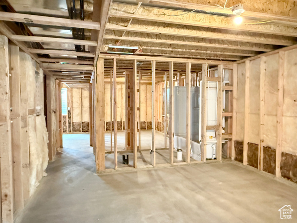
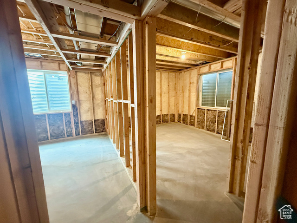
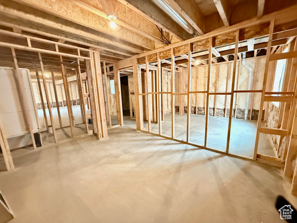
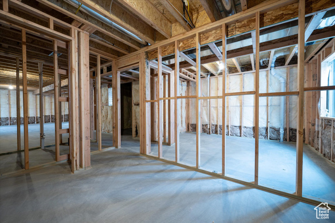
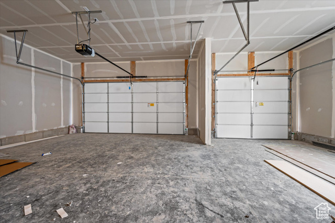
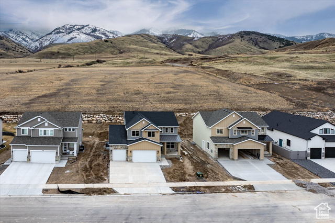
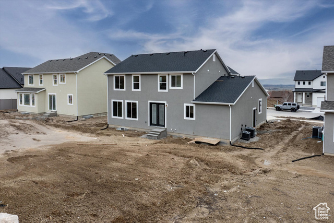
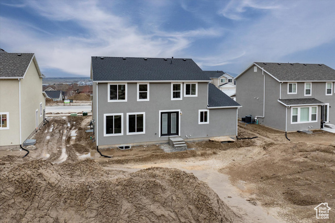
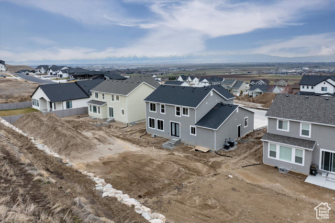
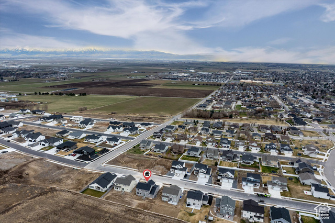
BACK on the MARKET with MORE UPGRADES!!! This gorgeous Farmhouse "Juniper" floor plan features nearly 4,000 sq ft with 4 beds, 2.5 baths, and a 3-car garage. The open-concept main level includes 9' ceilings, a cozy gas fireplace, quartz countertops, custom cabinets, and a massive chef's pantry with a built-in double wall oven. Upstairs, all bedrooms and laundry are thoughtfully placed, along with a bonus family room. The primary suite offers stunning views, a large walk-in closet, and a luxurious bath with a separate tub and rain-glass shower. Upgrades include satin-etched glass double doors in the office, soft-close toilet seats, full water softener system, framed mirrors, and a partially finished basement (heating, framing, electrical rough-ins). Enjoy breathtaking mountain and valley views year-round! Ask about builder concessions! Home is completed.
Amenities
- Ceiling Fan
- Microwave
Interior Features
- Cool System: Central Air
- Heat System: Forced Air, Gas: Central, >= 95% efficiency
- Floors: Carpet
- Fireplaces: 1
- Interior: Alarm: Fire, Bath: Primary, Bath: Sep. Tub/Shower, Closet: Walk-In, Disposal, Great Room, Range/Oven: Free Stdng., Smart Thermostat(s)
Exterior Features
- Siding: Stone, Stucco, Cement Siding
- Roof: Asphalt,Metal
- Pool: false
- Exterior: Double Pane Windows, Patio: Open
Additional Features
- County: Cache
- Property Type: Single Family Residence
- Tax Number: 08-190-1206
- Water/Sewer: Sewer: Connected, Sewer: Public
- Stories: 3
- Year Built: 2024