











Location
Agent Comments
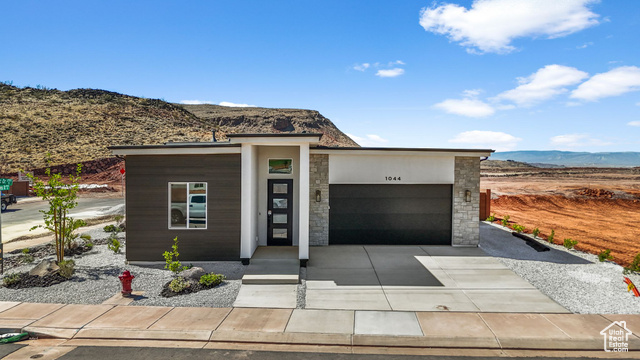
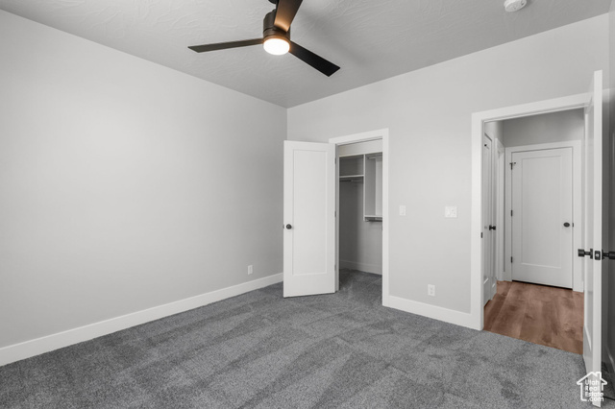
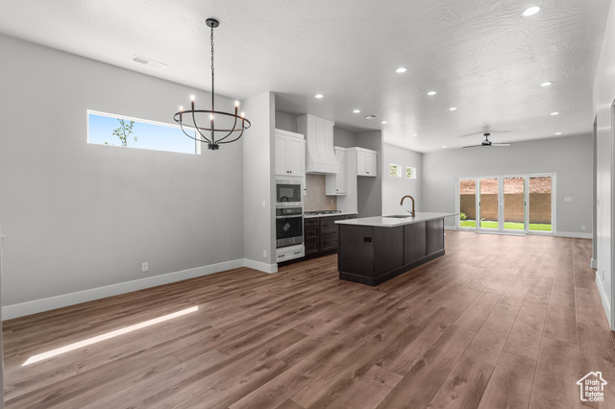
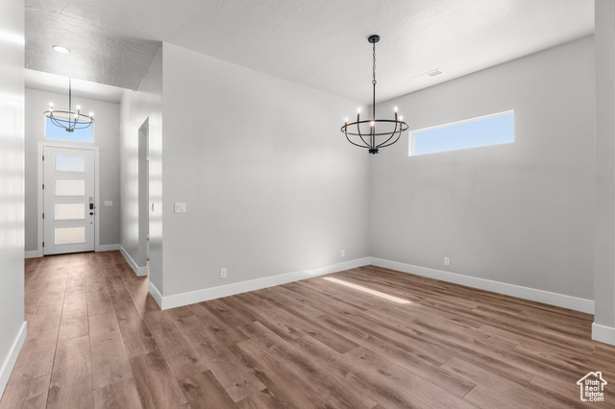
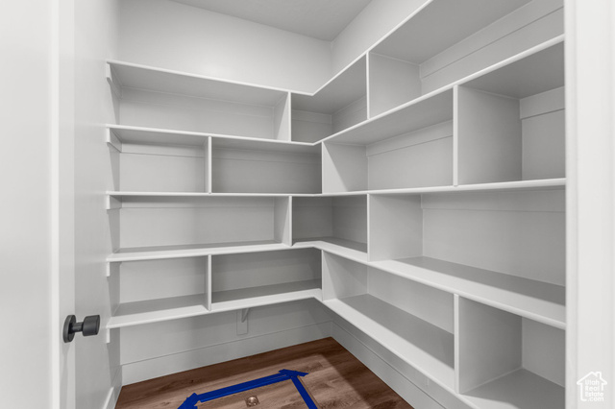
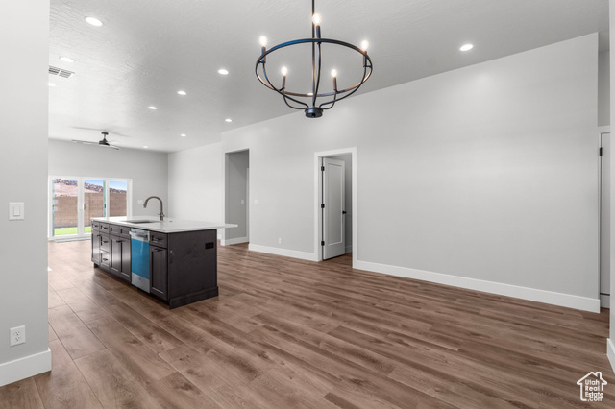
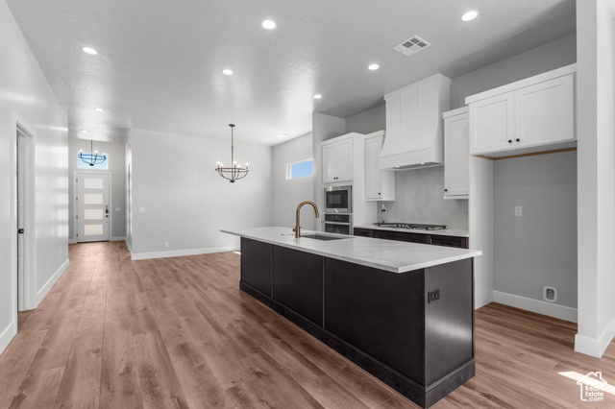
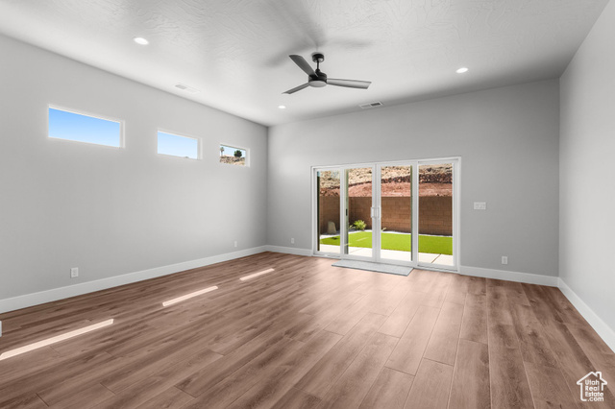
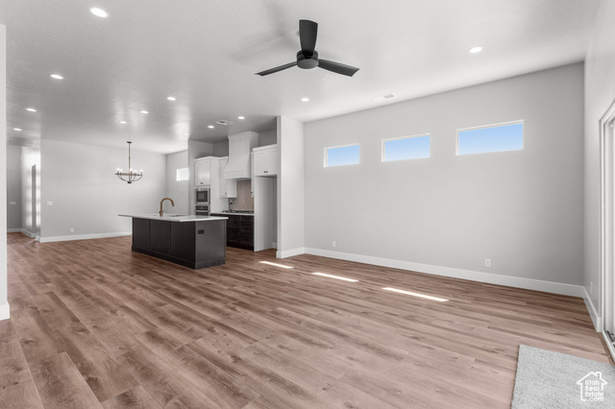
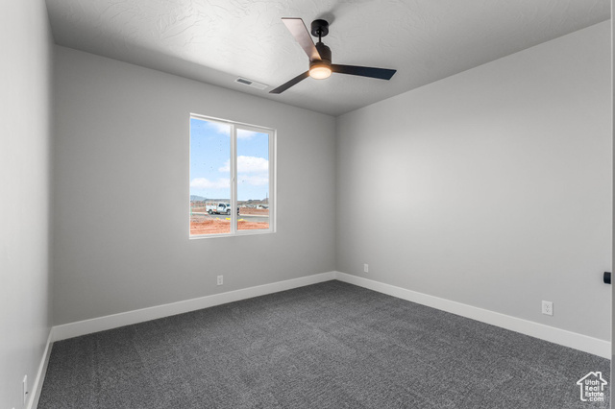
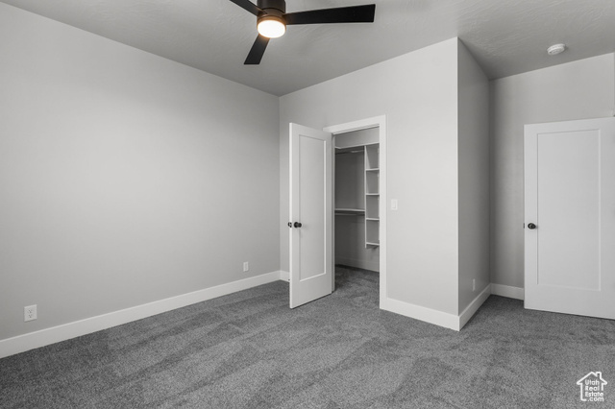
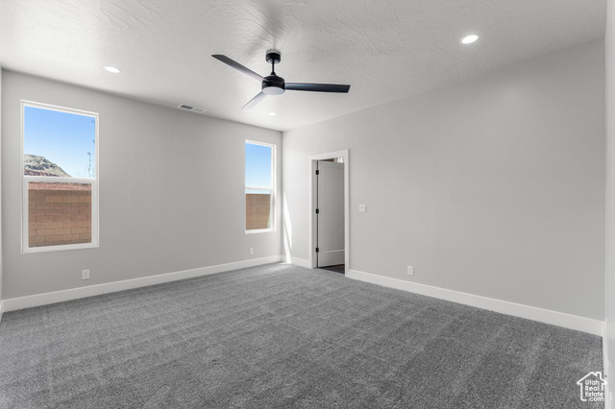
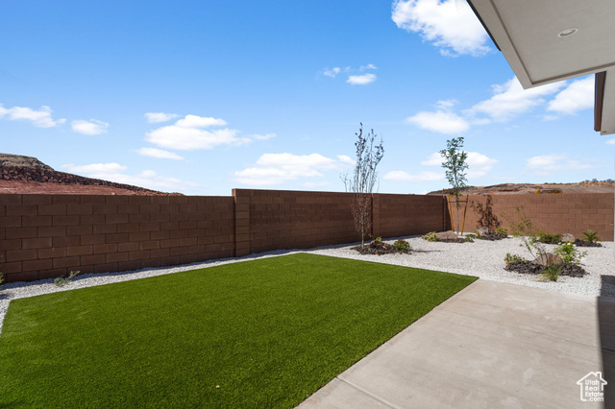
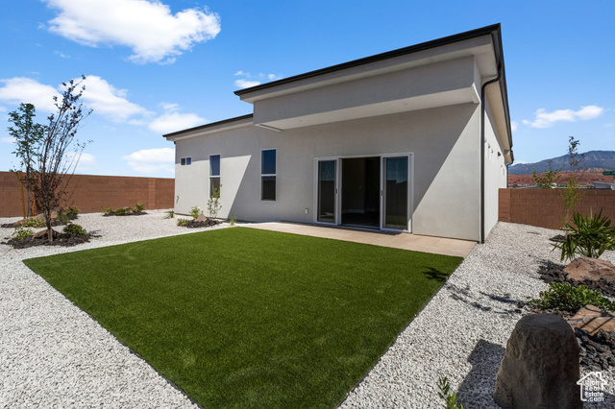
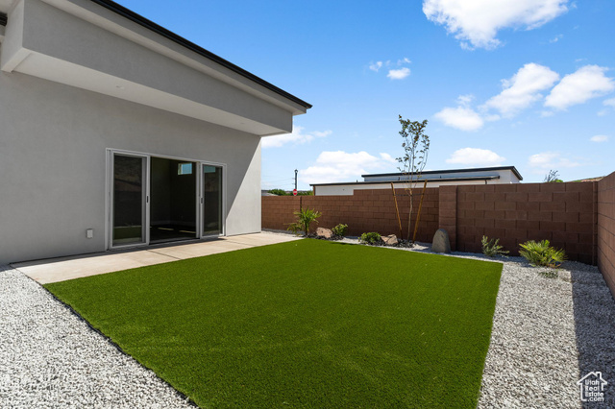
Discover the Cactus Plan, a beautifully crafted single-story home designed for comfort and modern living. Tucked in the highly sought-after Desert Ridge Estates, this home offers high-end upgrades, a thoughtful layout, and a serene backyard-all at an unbeatable value! Upgrades include: Spacious 2-Car Garage - Perfect for vehicles, storage, or a home workshop. Gourmet Kitchen - Featuring premium cabinetry with a custom hood, Quartz countertops with a composite sink, and a top-of-the-line appliance package. Luxury Flooring & Finishes - Upgraded Mohawk carpet, elegant floor tiles, and LVP flooring provide a refined touch throughout the home. Designer Bathrooms - A spa-like experience with upgraded shower tile and modern fixtures. Tile Kitchen Backsplash Professionally Landscaped Backyard - Enjoy a low-maintenance, beautifully designed outdoor space perfect for relaxation and entertaining. $10,000 Pre-Designed Credit - Applied to enhance the home's high-end features. $10,000 Closing Cost Credit - Use it to buy down your interest rate or reduce closing costs! With a base price of $560,000 and $30,765 in premium upgrades, this move-in ready home is priced at $580,765 after credits! We love Buyers agents!
Amenities
- Ceiling Fan
- Microwave
- Range Hood
Interior Features
- Cool System: Central Air
- Heat System: Gas: Central
- Floors: Carpet
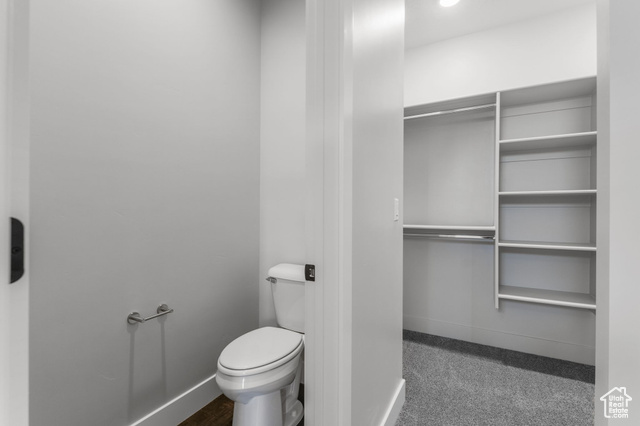
- Interior: Bath: Primary, Bath: Sep. Tub/Shower, Closet: Walk-In, Disposal, Oven: Wall, Range/Oven: Built-In
Exterior Features
- Pool: false
Additional Features
- County: Washington
- Property Type: Single Family Residence
- Tax Number: W-DERS-1A-133
- Water/Sewer: Sewer: Connected
- Stories: 1
- Year Built: 2025