
Location
Agent Comments



















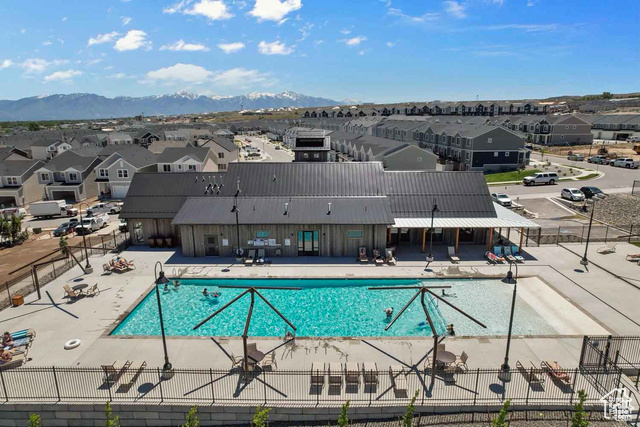
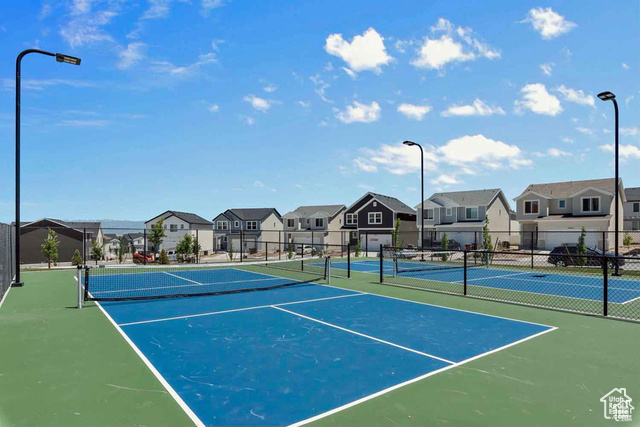
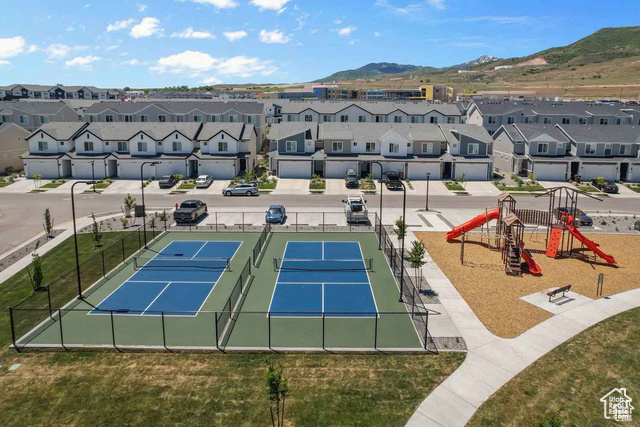
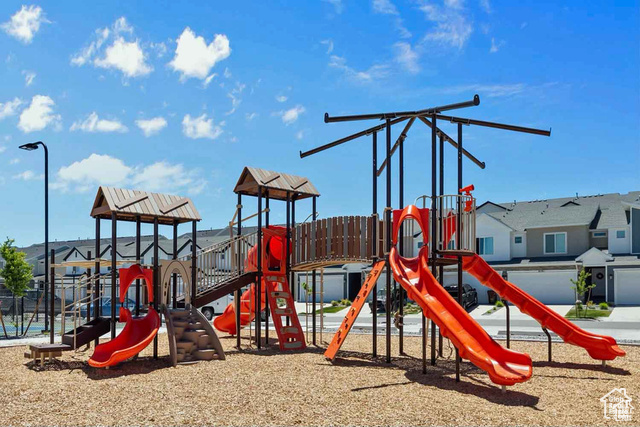
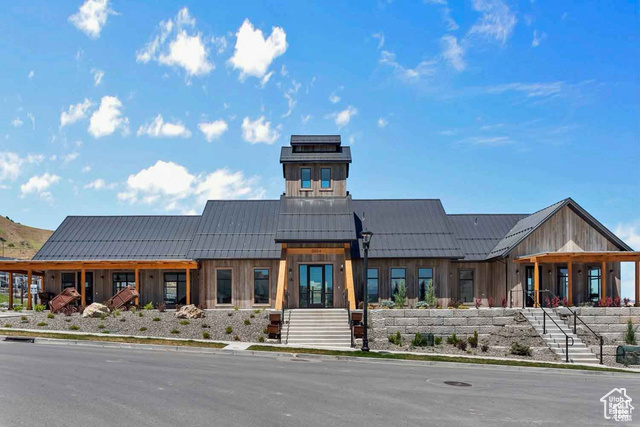
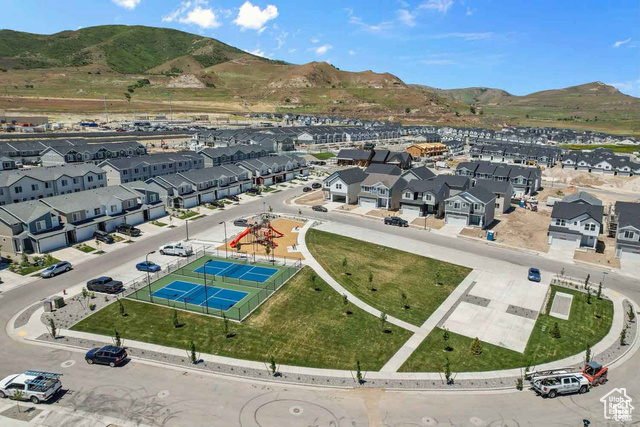
This beautiful Dumont floor plan has an open layout with laminate plank flooring on the main floor, quartz countertops throughout, and stainless steel appliances. The fridge, washer, & dryer are included! . 2 car garage! The crawl space on this home is 7 feet tall with access by a ladder down into the space. It's very large & great for storage! Access to the crawl space is located under the stairs in the closet. Close to freeway access. Fabulous community amenities!
Amenities
- Dryer
- Microwave
- Refrigerator
- Washer
Interior Features
- Cool System: Central Air
- Heat System: Gas: Central, >= 95% efficiency


- Floors: Carpet, Laminate, Vinyl


- Interior: Bath: Primary, Closet: Walk-In, Disposal, Oven: Gas, Range: Gas, Range/Oven: Free Stdng., Video Door Bell(s)
Exterior Features



- Siding: Stone, Stucco, Cement Siding
- Roof: Asphalt
- Pool: true
- Exterior: Porch: Open
Additional Features
- County: Salt Lake
- Property Type: Townhouse
- Tax Number: 14-32-332-032
- Water/Sewer: Sewer: Connected
- Stories: 2
- Year Built: 2023